
Electrical Infrastructure Built to Inspection Standards
New Commercial Construction & Tenant Build-Outs in Fredericksburg for properties requiring complete electrical systems from architectural plans through occupancy approval
New commercial development in Fredericksburg demands electrical systems designed from architectural plans, coordinated with general contractors and municipal inspectors, and completed to pass final inspection before occupancy permits are issued. Baylor Electric LLC provides full rough-in, panel installation, load management, and fixture termination for new builds and tenant fit-outs, working with master licensing that covers complete system responsibility from service entrance to final device. The process interprets architect drawings, calculates electrical loads for HVAC equipment and lighting systems, installs panels sized for both current and future demands, and coordinates rough-in inspections before walls close. Tenant build-outs involve adapting existing building infrastructure to new layouts, adding circuits for specialized equipment, and ensuring upgraded systems meet code without overloading existing service capacity.
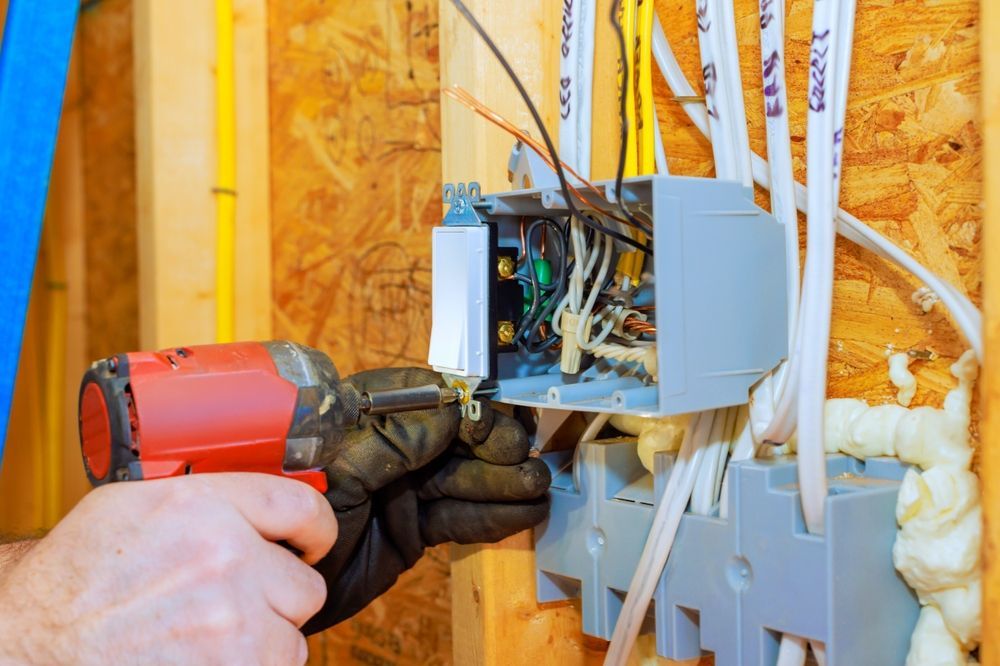
Rough-in installation positions conduit, boxes, and wire throughout framing, routing circuits to equipment locations, lighting zones, and outlet placements specified in plans. Panel installation includes calculating main breaker size, organizing branch circuits logically, and labeling every circuit for future maintenance clarity. Load management ensures total connected load doesn't exceed service capacity, preventing failures when multiple systems operate simultaneously.
Request a pre-construction meeting to align electrical scope with your project timeline and confirm load requirements before rough-in begins.
How Coordination Prevents Inspection Failures and Schedule Delays
Commercial construction schedules depend on sequenced inspections—rough-in must pass before drywall installation, and final electrical inspection must clear before occupancy permits are granted. Coordination with general contractors ensures electrical rough-in occurs after framing and before HVAC and plumbing close walls, preventing conflicts where trades block each other's access. Municipal inspectors verify that wire gauge matches circuit loads, boxes are positioned correctly, grounding paths are continuous, and all work complies with current National Electrical Code standards and local amendments. Baylor Electric LLC manages permit submissions, schedules inspections at appropriate milestones, and addresses any inspection notes immediately to avoid compounding delays.
After final inspection, every circuit delivers power reliably, lighting systems illuminate spaces according to design plans, and HVAC equipment operates without tripping breakers. Panel labels identify each circuit clearly, simplifying future maintenance and tenant modifications. Occupancy permits are issued without electrical holds, allowing tenants to move in on schedule and businesses to open as planned.
Master licensing requirements for commercial work ensure that technicians understand system design principles, can interpret complex architectural plans, and recognize code requirements that vary by building occupancy type. This expertise prevents costly rework when inspections reveal violations that less experienced contractors might overlook during installation.
Questions General Contractors and Property Owners Ask
Commercial electrical construction involves understanding how rough-in sequences with other trades, how load calculations affect panel sizing, and what inspections must pass before occupancy permits are granted.
What happens during electrical rough-in for new commercial construction?
Rough-in installs all conduit, boxes, and wire before walls close, positioning circuits for lighting, outlets, HVAC equipment, and specialized systems according to architectural plans. Inspectors verify that wire gauge matches loads, grounding is continuous, and box placement meets code depth requirements before drywall installation proceeds.
How does electrical coordination with general contractors prevent delays in Fredericksburg projects?
Electrical work sequences with framing, HVAC, plumbing, and drywall trades, and poor coordination causes conflicts where one trade blocks another's access or violates clearance requirements. Pre-planning establishes when each trade accesses shared spaces, preventing rework that pushes inspection schedules back and delays occupancy approval.
Why do tenant build-outs require load calculations even when using existing panels?
Adding circuits for tenant equipment, upgraded HVAC systems, or expanded lighting increases total load on existing panels, and exceeding service capacity causes failures when multiple systems run simultaneously. Load calculations determine whether existing infrastructure can support planned additions or whether service upgrades are required before build-out begins.
What's included in final electrical inspection before occupancy permits are issued?
Final inspection verifies that all fixtures are installed correctly, circuits are terminated and labeled, grounding paths are complete, and emergency lighting operates independently. Inspectors check that completed work matches permitted plans and complies with current code, clearing electrical holds so occupancy permits can be granted.
How does master licensing affect commercial electrical construction quality?
Master electricians complete extensive training covering system design, load calculations, and code interpretation, enabling them to design panels that accommodate future expansion, recognize when architect plans require modification to meet code, and manage inspection processes that less experienced contractors might fail. This expertise reduces rework and prevents schedule delays caused by inspection violations.
Baylor Electric LLC coordinates electrical systems for new commercial construction and tenant build-outs across Fredericksburg, managing permits and inspections to keep projects on schedule. Call (540) 645-8517 to discuss your project timeline and confirm electrical scope before construction begins.