
Wiring That Meets Current Safety Standards
Residential Home Rewiring & Electrical Remodeling in Fredericksburg for kitchens, bathrooms, additions, and renovations that upgrade outdated circuits
Homes built decades ago with knob-and-tube wiring or ungrounded two-wire circuits lack the arc-fault and ground-fault protection required by current electrical code. Full or partial home rewiring becomes necessary during kitchen, bathroom, and addition remodels when walls open up and provide access to route new circuits. Baylor Electric LLC performs code-compliant circuit design and installation for remodeling projects across Fredericksburg, where older homes frequently need rewiring to support modern appliances and meet requirements for AFCI protection in bedrooms and GFCI protection in kitchens, bathrooms, and outdoor areas.
Rewiring starts with assessing the existing wiring to determine which circuits remain functional and which sections require replacement. New circuit routing runs cable through walls, either during demolition when framing is exposed or by fishing wire through finished surfaces when selective upgrades occur without full gut renovations. Outlet and switch relocation follows the new floor plan, breaker panel modifications add capacity for the additional circuits, load balancing distributes amperage evenly across both legs of the service, and inspections verify compliance before walls close and finishes are applied.
Request a pre-remodel assessment to identify which circuits require upgrading and plan the rewiring scope before demolition begins.
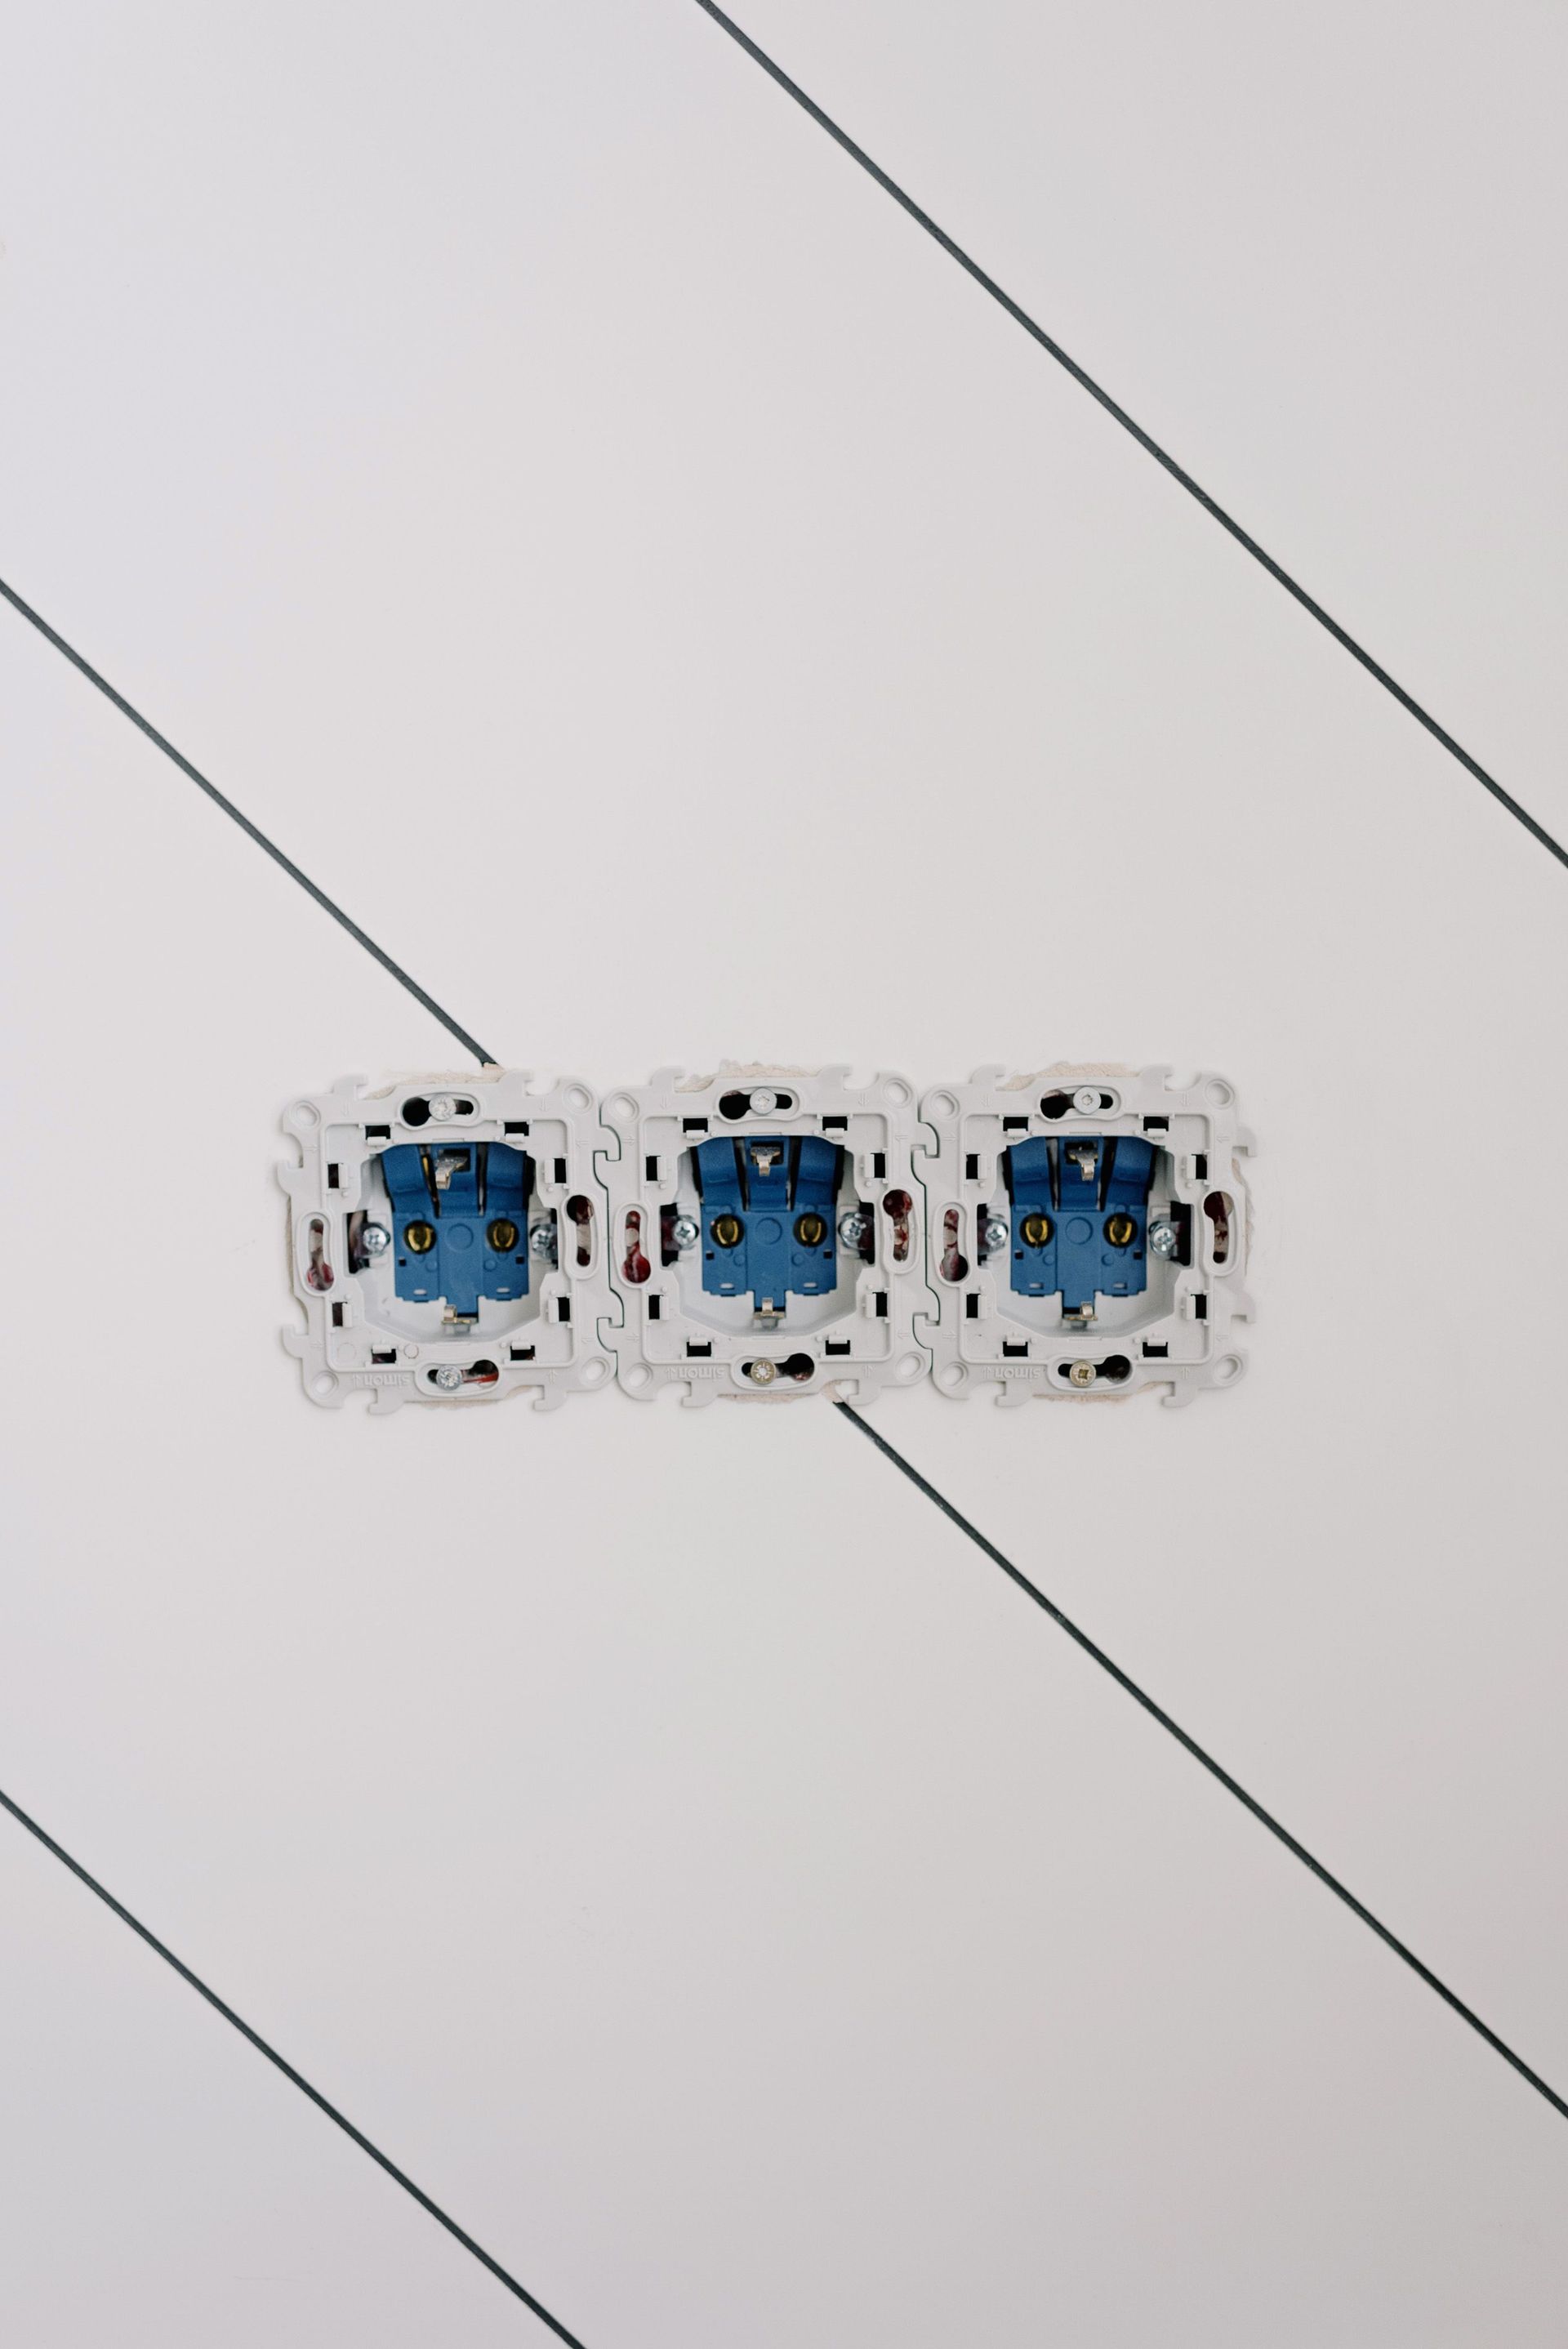
What Rewiring Accomplishes During Renovations
The remodeling process creates opportunities to replace outdated wiring because walls, ceilings, and floors are already opened for other construction work. Running new circuits during this phase avoids the need to cut into finished surfaces later, and coordinating with general contractors ensures that electrical rough-in occurs at the correct stage—after framing is complete but before insulation and drywall installation. AFCI breakers protect bedroom circuits from arc faults that older wiring cannot prevent, and GFCI outlets in kitchens and bathrooms shut off power within milliseconds if current leaks to ground.
After rewiring is finished, outlets in remodeled areas deliver grounded power to three-prong devices without requiring adapters, circuits handle the full load of modern appliances without overheating, and AFCI and GFCI protection reduces fire and shock hazards that unprotected circuits cannot address. The work passes inspection because it meets current code requirements for circuit protection, grounding, and outlet spacing, allowing the remodel to proceed to the next phase without delays from failed electrical inspections.
Rewiring projects include installing dedicated circuits for high-draw appliances like ranges and microwaves, adding circuits to prevent overloading existing wiring, relocating panels when floor plans change, and upgrading service capacity if the remodel increases total electrical demand beyond what the existing panel can supply. The scope depends on how much of the home is being remodeled and whether the existing wiring meets minimum safety standards or requires complete replacement.
What Homeowners Ask Before Rewiring
Remodeling projects raise questions about timing, code requirements, and how much of the existing wiring can remain in place.
What is AFCI protection and why does code require it?
Arc-fault circuit interrupters detect electrical arcing—sparks caused by damaged insulation or loose connections—and shut off the circuit before the arc generates enough heat to ignite surrounding materials. Current code requires AFCI breakers on bedroom circuits and in most living areas to reduce fire risk.
When does a remodel require full rewiring versus partial upgrades?
Full rewiring replaces all circuits when existing wiring is ungrounded, damaged, or no longer safe to use. Partial rewiring upgrades only the circuits serving remodeled areas, leaving untouched portions of the home on existing wiring if that wiring still meets minimum code and functions correctly.
How do you route new wiring through finished walls?
Fishing wire through closed walls requires drilling access holes at outlet and switch locations, using fish tape or rods to pull cable vertically or horizontally between openings, and patching holes after wiring is secured. Open-wall remodels eliminate this step by exposing framing before drywall is installed.
What coordination is required with other contractors during a remodel?
Electrical rough-in must occur after framing and plumbing rough-in but before insulation and drywall, so scheduling the electrician at the correct stage prevents delays and avoids conflicts with other trades working in the same spaces.
Why does Fredericksburg code require permits for rewiring?
Permits ensure that electrical work is inspected before walls close, verifying that circuits are sized correctly, grounded properly, and protected with appropriate breakers. Inspections catch errors during construction when they're easy to fix, rather than after finishes are installed and changes require demolition.
Baylor Electric LLC manages the permit process and coordinates inspections to keep remodeling projects on schedule, ensuring that electrical work meets current code before walls close. Book a remodel consultation to plan circuit layouts, panel modifications, and inspection timing aligned with your renovation schedule.